Central Okanagan
Custom Homes & Custom Decks in Kelowna, BC
Carriage houses, secondary suites and full custom homes across Rutland, Glenmore, the Missions, Black Mountain and Kettle Valley.
Central Okanagan
Carriage houses, secondary suites and full custom homes across Rutland, Glenmore, the Missions, Black Mountain and Kettle Valley.
Building in Kelowna
Kelowna has the most developed secondary-suite framework in the valley, and it is the market where the numbers most often work out. A registered suite or a carriage house on a Kelowna lot has a clear rental market behind it, which is why most of the conversations we have here start with the return rather than the finishes.
It is also the city with the most paperwork. Kelowna registers suites, which means the build has to satisfy both the Zoning Bylaw and the BC Building Code, and a suite that was never registered is a problem that surfaces at sale rather than at construction. We build to the registered standard because the alternative costs you the thing you were building for.
Local Rules
The City of Kelowna sets what can go on your parcel. These are the points that most often change a design, and they are worth knowing before you pay anyone to draw something.
The maximum net floor area of a secondary suite in Kelowna is 90 m² (about 970 sq ft) or 40 percent of the floor area of the principal dwelling, whichever is less. On a modest house that second number binds long before the first one does, which is why the cap surprises people who only read the 90 m² figure.
A Kelowna property can have one secondary suite or one carriage house in addition to the single detached home. Choosing between them is a real decision: the carriage house is a separate building with its own character and its own siting problem, the secondary suite is cheaper per square foot but shares the envelope.
Registration confirms the suite complies with the BC Building Code and the Zoning Bylaw. It is not optional and it is not a formality. Building to the registered standard from the start is far cheaper than retrofitting to it later, and it is what makes the suite an asset on paper rather than a liability.
Bylaws change and every parcel is different. Treat the above as a starting point, confirm the current rule with the City of Kelowna before you commit to a design, or call us and we will confirm it for your address.
Site Conditions
Kelowna is one of the few Okanagan communities published as its own row in the BC Building Code Appendix C climatic data table, which takes the guesswork out of structural design values. The table lists Kelowna at 350 m elevation with a January 2.5 percent design temperature of -17 °C, a ground snow load of 1.7 kPa, a rain load of 0.1 kPa and a 1-in-50 hourly wind pressure of 0.14 kPa. Confirm the figures against the current Code edition, and note that a hillside lot well above 350 m carries more snow than the table row implies.
The city spans a wide range of ground conditions. Lower Mission and parts of Rutland are flat and fully serviced. Upper Mission, Wilden, Kettle Valley and Black Mountain climb, and on those lots the foundation, the retaining and the driveway grade become the interesting part of the estimate.
Lot width tends to be the real constraint in the older established areas. A carriage house needs its own access, its own parking and its own separation from the main house, and on a narrow Rutland or Glenmore lot that geometry decides the design before anyone picks a finish.
Kelowna also has the most competitive trade market in the valley, which cuts both ways. Availability is better than anywhere else we work, but so is the number of builders quoting your job on volume. We are not the cheapest quote you will get here, and we will tell you exactly what the difference buys you rather than leaving you to guess.
What We Build
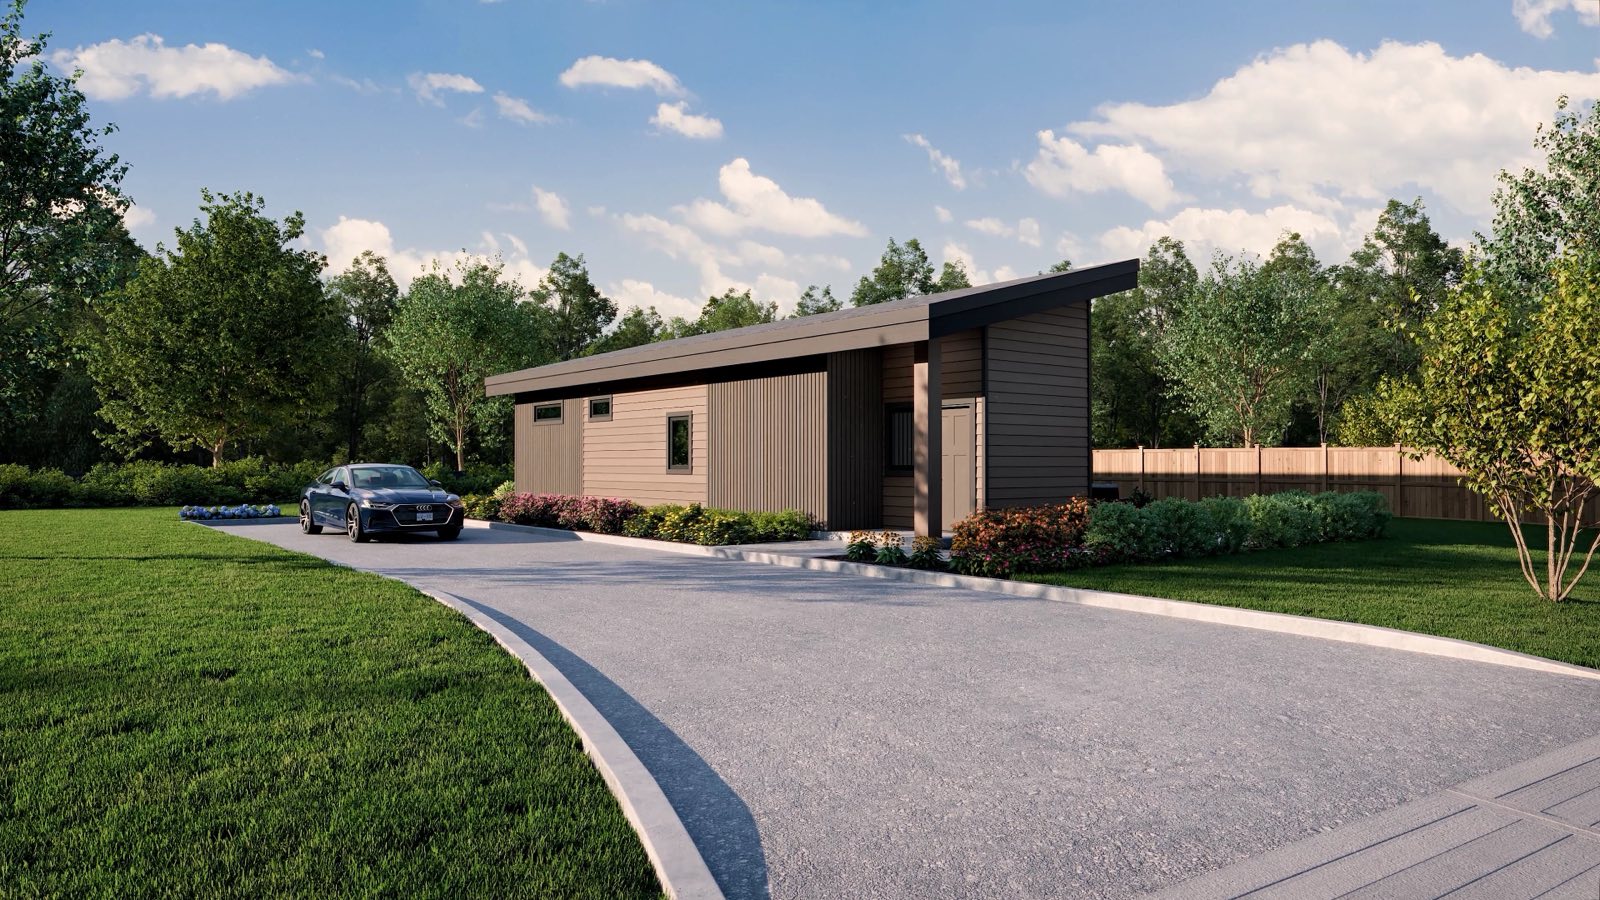
The EcoHome, built on your Kelowna lot. Ample space in a small footprint, which works as a rental property, an in-law suite or a downsizing home. Permits handled first, budget split across six phases.
More on custom homes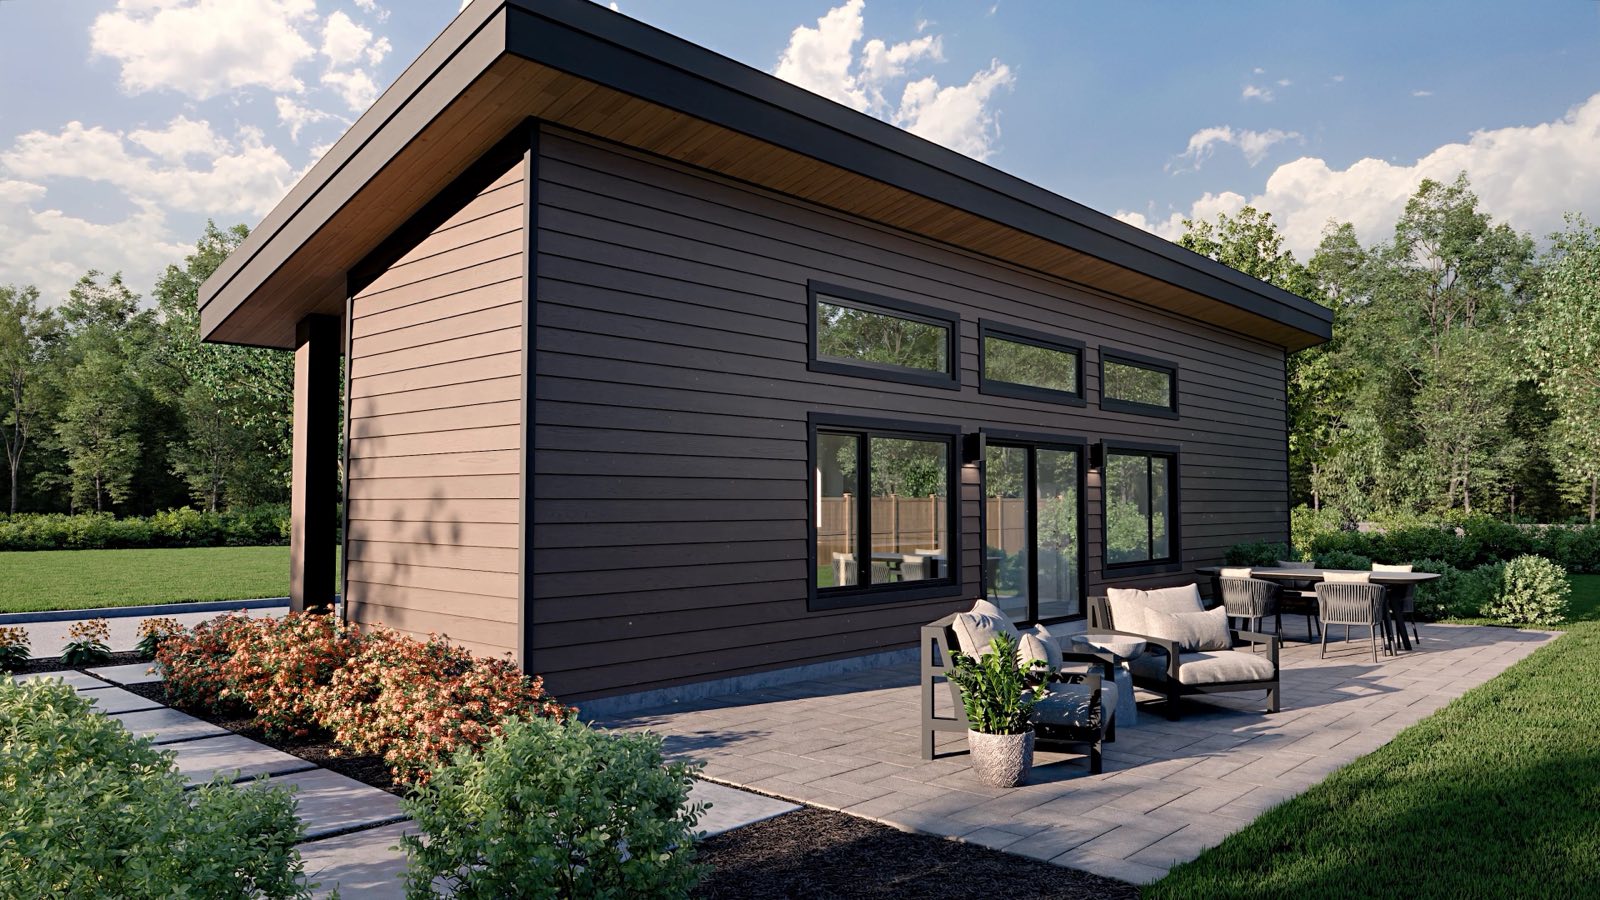
New builds, repairs and upgrades across Kelowna. Designed to match the house it attaches to and framed for the snow and sun this specific site takes, not a generic valley average.
More on custom decksWhere in Kelowna
If your neighbourhood is not on this list it does not mean we will not come. Call and ask.
Kelowna FAQ
A free consultation gets you a straight answer on zoning, siting and what the build would realistically cost, in writing. No pressure.
Request a consultation