Central Okanagan
Custom Homes & Custom Decks in Peachland, BC
Steep lots, long views and a garden suite rule worth understanding before you design anything.
Central Okanagan
Steep lots, long views and a garden suite rule worth understanding before you design anything.
Building in Peachland
Peachland is the steepest place we build. The town runs a narrow strip along the lake and then climbs hard, and almost every interesting lot up on Trepanier Bench or through Ponderosa comes with a grade problem attached. That is not a reason to avoid it. It is the reason the finished homes here look the way they do.
It also means a Peachland build has a different shape to its budget than a flat-lot build somewhere else. More goes into the ground and into access, less is left over for the finishes if nobody planned for it. We would rather set that expectation in the first conversation than surprise you at phase two.
Local Rules
The District of Peachland sets what can go on your parcel. These are the points that most often change a design, and they are worth knowing before you pay anyone to draw something.
The terminology here is specific and worth getting right. In Peachland a garden suite is a second dwelling contained within an accessory building, and a secondary suite is a separate dwelling inside the primary dwelling. When you call the District, using their word gets you a straight answer faster.
This is the rule that changes the business case. Garden suites, including carriage and laneway homes, are not permitted to be used as short-term rentals in Peachland. They can be used for long-term rental. If your plan was to build a detached unit and put it on a nightly booking platform, that plan does not work here, and it is far better to know before the foundation goes in than after.
Peachland’s Zoning Bylaw No. 2400 took effect on 1 September 2023 and sets permitted uses, building height and size, lot coverage, setbacks and parking. It is recent enough that older advice you may have been given about a Peachland lot could be out of date.
Bylaws change and every parcel is different. Treat the above as a starting point, confirm the current rule with the District of Peachland before you commit to a design, or call us and we will confirm it for your address.
Site Conditions
Grade is the whole story. On a Trepanier Bench or Ponderosa lot, retaining walls, the driveway approach and where the machines can physically reach are decided before the floor plan is. Get that order backwards and you end up redesigning a house to suit an excavator.
Slope also drives drainage. Water coming off the hill above your parcel has to be routed around and away from the building, and that routing is part of the foundation phase rather than a landscaping afterthought. It is the single most common thing we see done cheaply on hillside lots and paid for twice.
Peachland is not published as its own row in the BC Building Code Appendix C climatic data table. Design values come from the nearest published station adjusted for elevation, and Peachland climbs several hundred metres from the lakeshore, so a lot high on the bench is not designed to the same numbers as one near Beach Avenue.
The upside is the reason people build here at all. A well-sited home on a Peachland slope gets a lake view most flat lots in the valley cannot buy, and the EcoHome’s small footprint is a genuine advantage when the buildable area is narrow.
Access deserves its own line in a Peachland budget. Some of the best lots here are reached by roads that a concrete truck or a crane will not simply drive up, and the workaround has a real cost. We would rather price that honestly at the start than discover it with a truck parked at the bottom of your driveway.
What We Build
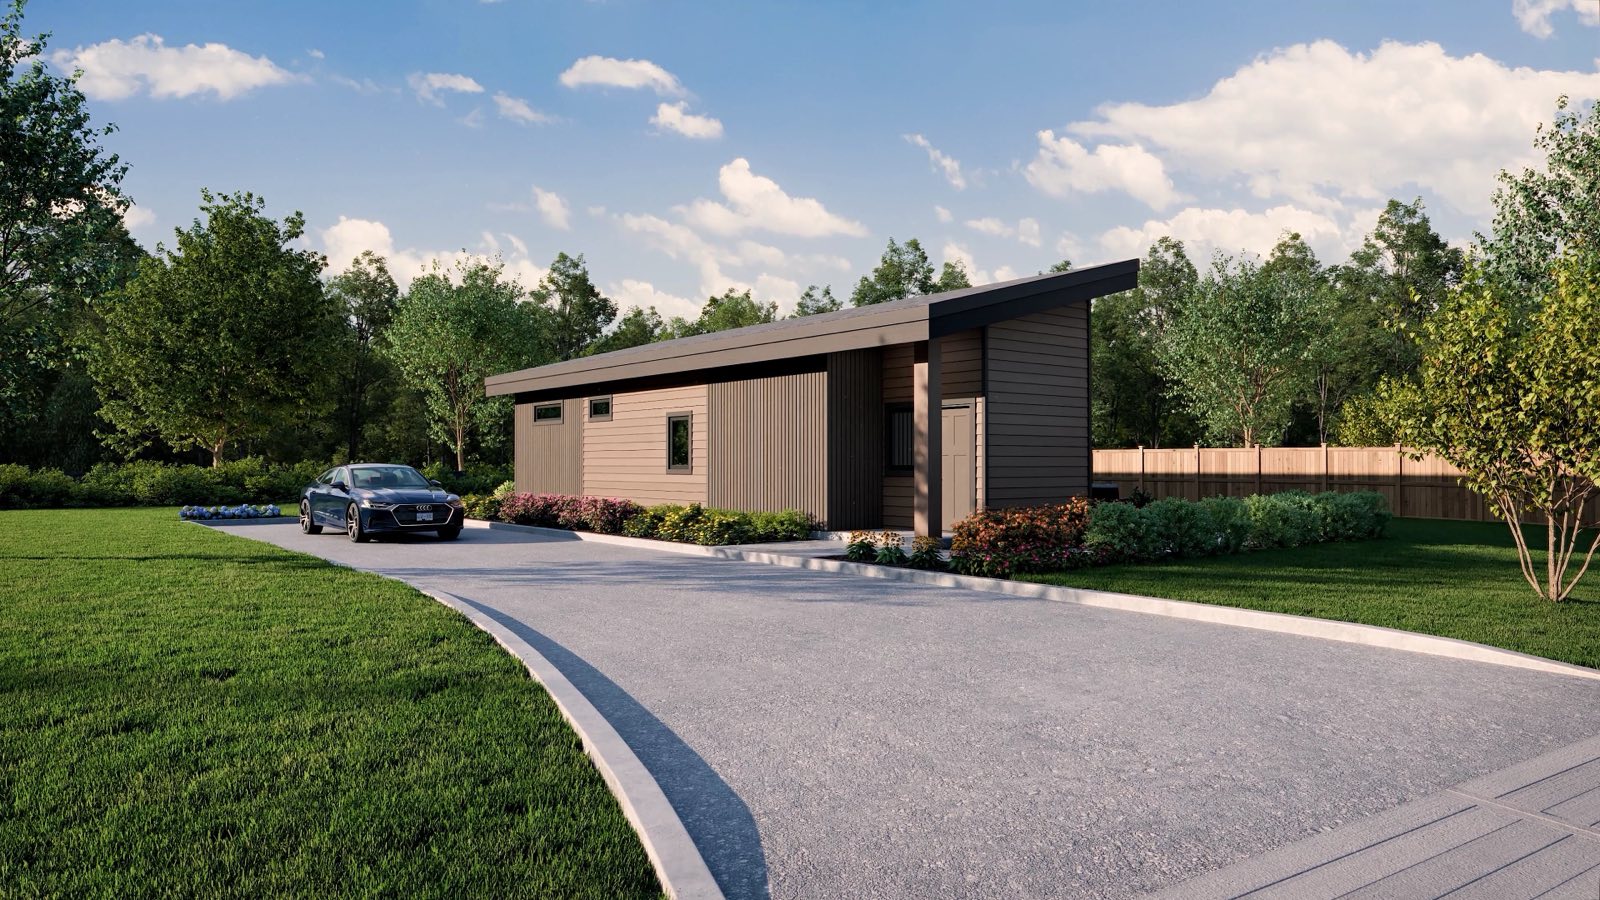
The EcoHome, built on your Peachland lot. Ample space in a small footprint, which works as a rental property, an in-law suite or a downsizing home. Permits handled first, budget split across six phases.
More on custom homes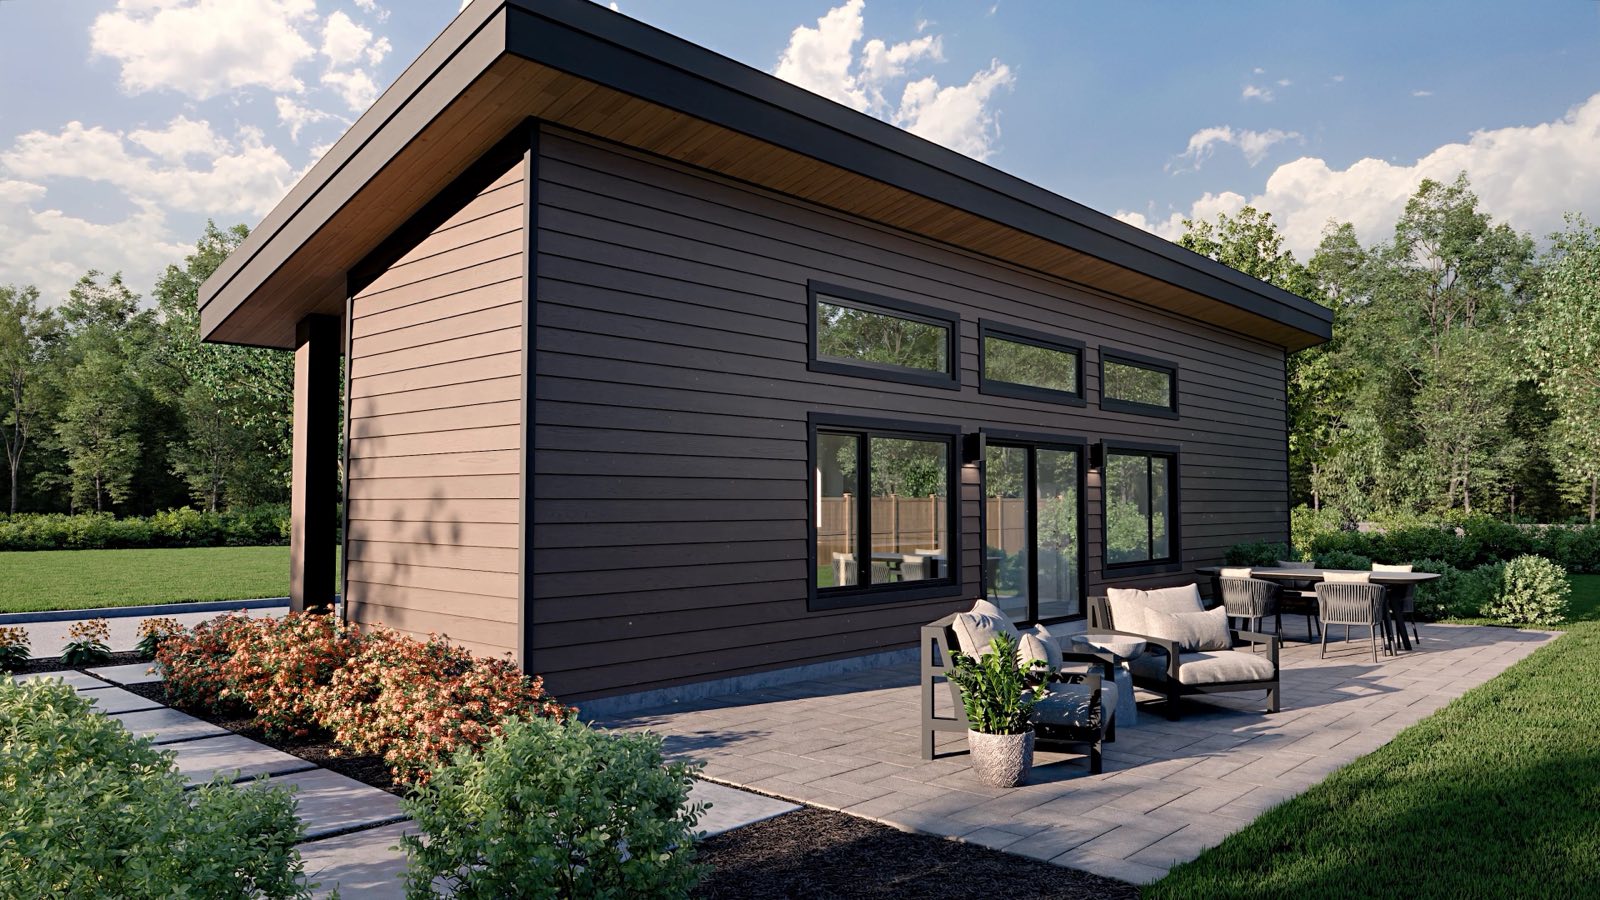
New builds, repairs and upgrades across Peachland. Designed to match the house it attaches to and framed for the snow and sun this specific site takes, not a generic valley average.
More on custom decksWhere in Peachland
If your neighbourhood is not on this list it does not mean we will not come. Call and ask.
Peachland FAQ
A free consultation gets you a straight answer on zoning, siting and what the build would realistically cost, in writing. No pressure.
Request a consultation